
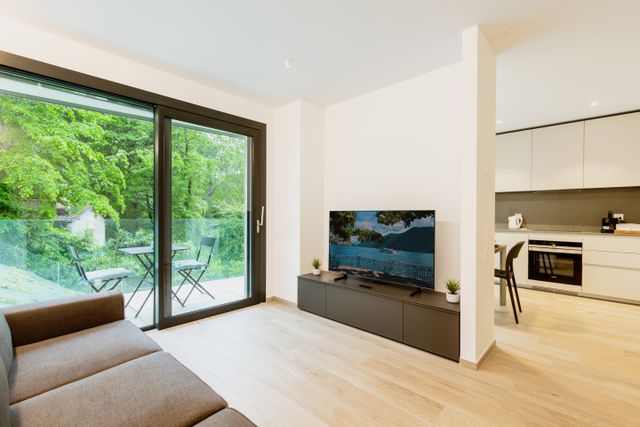
Open-concept living spaces continue to be one of the most requested remodeling projects among homeowners. The appeal is easy to understand—larger sightlines, increased natural light, and a more connected living environment can make a home feel modern and spacious. However, achieving an open floor plan often involves more than simply removing a wall. Before starting demolition, homeowners should understand several important challenges that can affect safety, cost, and long-term satisfaction.
Not Every Wall Is Decorative
One of the most significant misconceptions about open-concept remodeling is the assumption that any interior wall can be removed without consequence. Many walls play a critical structural role by supporting floor systems, roof loads, or upper-story framing. Removing a load-bearing wall without proper engineering and support can lead to sagging floors, cracked finishes, sticking doors, and even structural failure.
Determining whether a wall is load-bearing requires a thorough evaluation of the home’s construction and framing layout before any work begins.
Hidden Systems Often Complicate Projects
Walls frequently conceal electrical wiring, plumbing lines, HVAC ductwork, and other essential building components. Once a wall is opened, homeowners may discover that these systems need to be relocated, modified, or completely redesigned.
These unexpected findings can significantly increase project costs and extend construction timelines. Older homes can present even greater challenges due to outdated wiring methods, aging plumbing materials, or previous renovations that were not properly documented.
Structural Modifications Can Be Expensive
When a load-bearing wall is removed, replacement support is typically required. This often involves engineered beams, columns, or other structural reinforcements designed to transfer loads safely. Depending on the home’s layout, installation may require modifications to ceilings, floors, or foundations.
While homeowners often focus on the visual benefits of an open floor plan, structural alterations can represent a substantial portion of the remodeling budget.
Open Spaces Can Create New Comfort Issues
Removing walls changes how air, sound, and light travel throughout a home. While the result may feel larger and brighter, it can also introduce challenges.
Heating and cooling systems designed for smaller, separated rooms may struggle to maintain consistent temperatures in a newly opened space. Noise can travel more freely between living areas, making conversations, televisions, and kitchen activity more noticeable throughout the home.
Proper planning can help address these concerns before they become ongoing frustrations.
Permits and Inspections Matter
Many open-concept remodels require building permits and inspections, particularly when structural, electrical, or mechanical systems are involved. Skipping these requirements can create safety concerns and may complicate future real estate transactions.
Permits help ensure that work meets current building standards and that structural modifications are completed correctly.
Planning Leads to Better Results
An open-concept remodel can dramatically improve a home’s functionality and appearance, but success depends on careful preparation. Evaluating structural requirements, understanding hidden building systems, budgeting for potential surprises, and following proper permitting procedures can help homeowners avoid costly setbacks.
A thoughtful approach allows the finished space to deliver the openness and convenience homeowners want while maintaining the safety, performance, and value of the home for years to come.
Recent Comments